
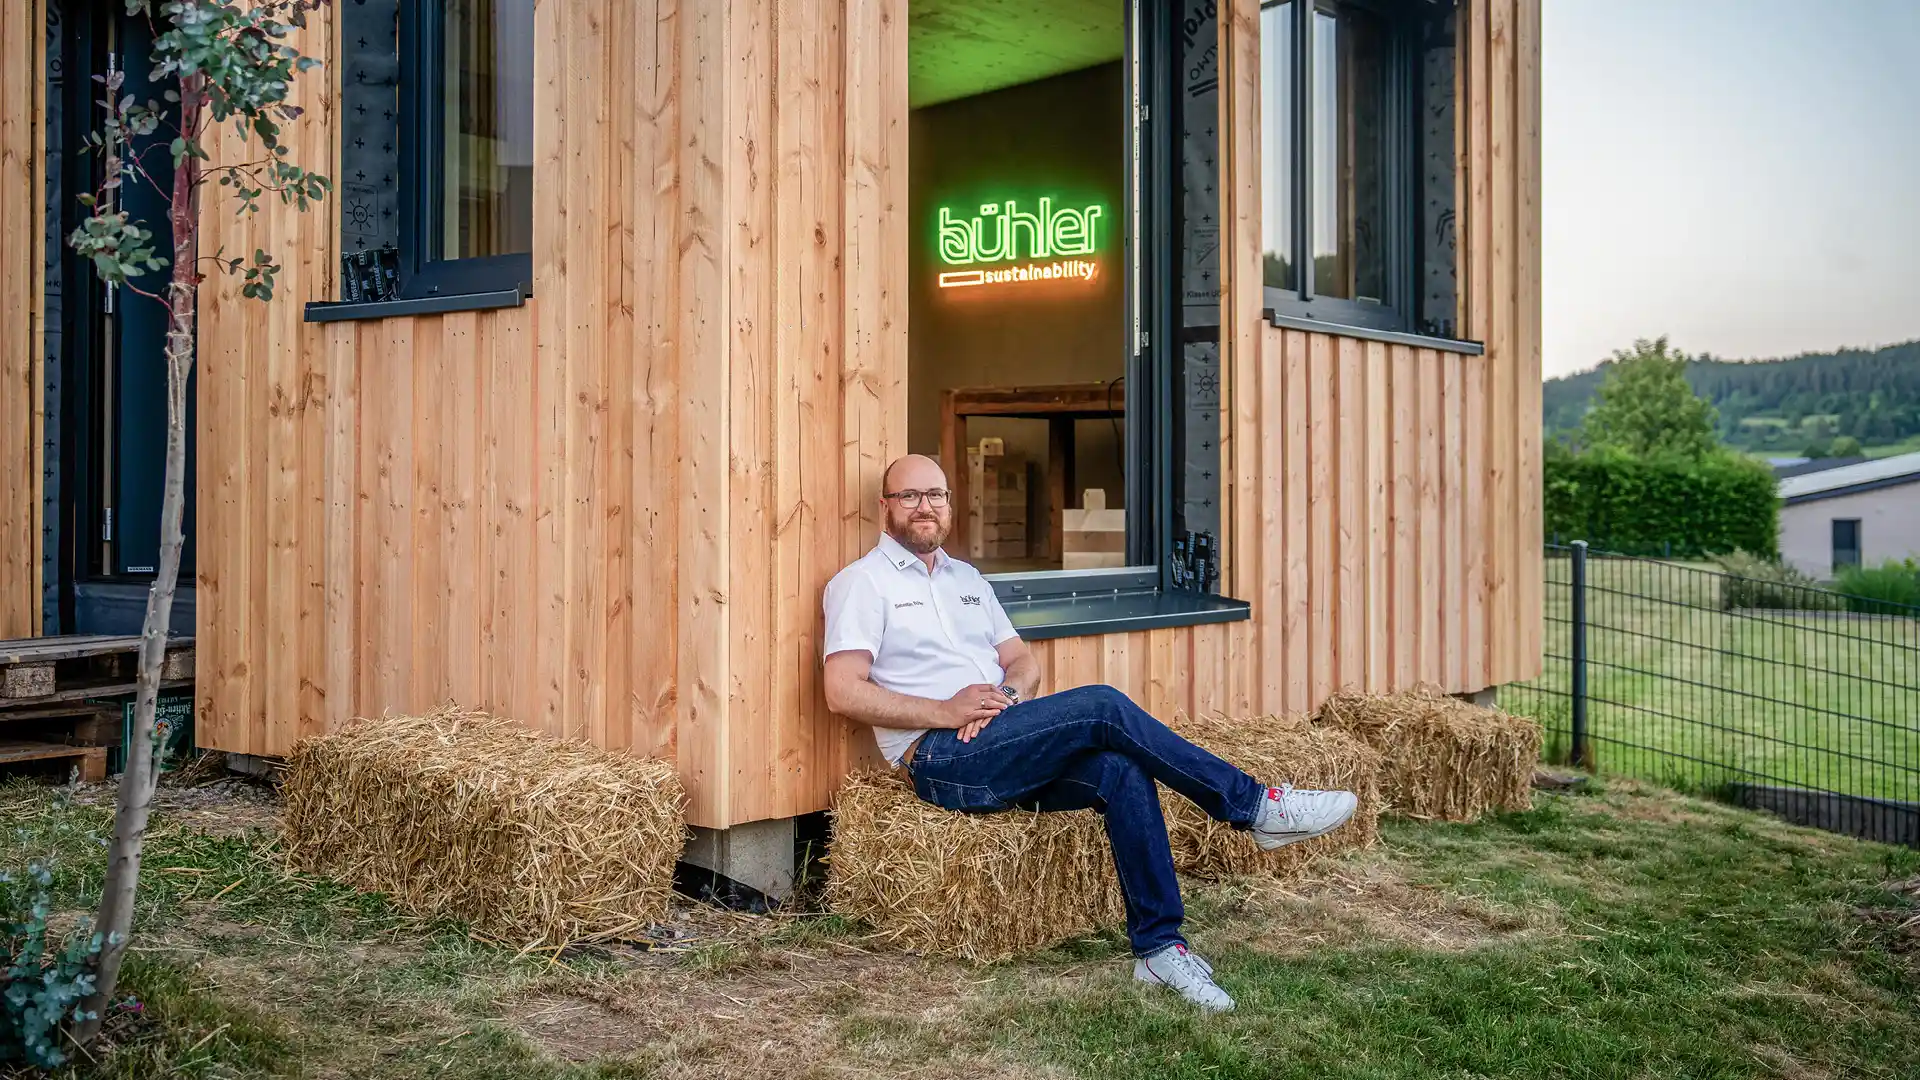
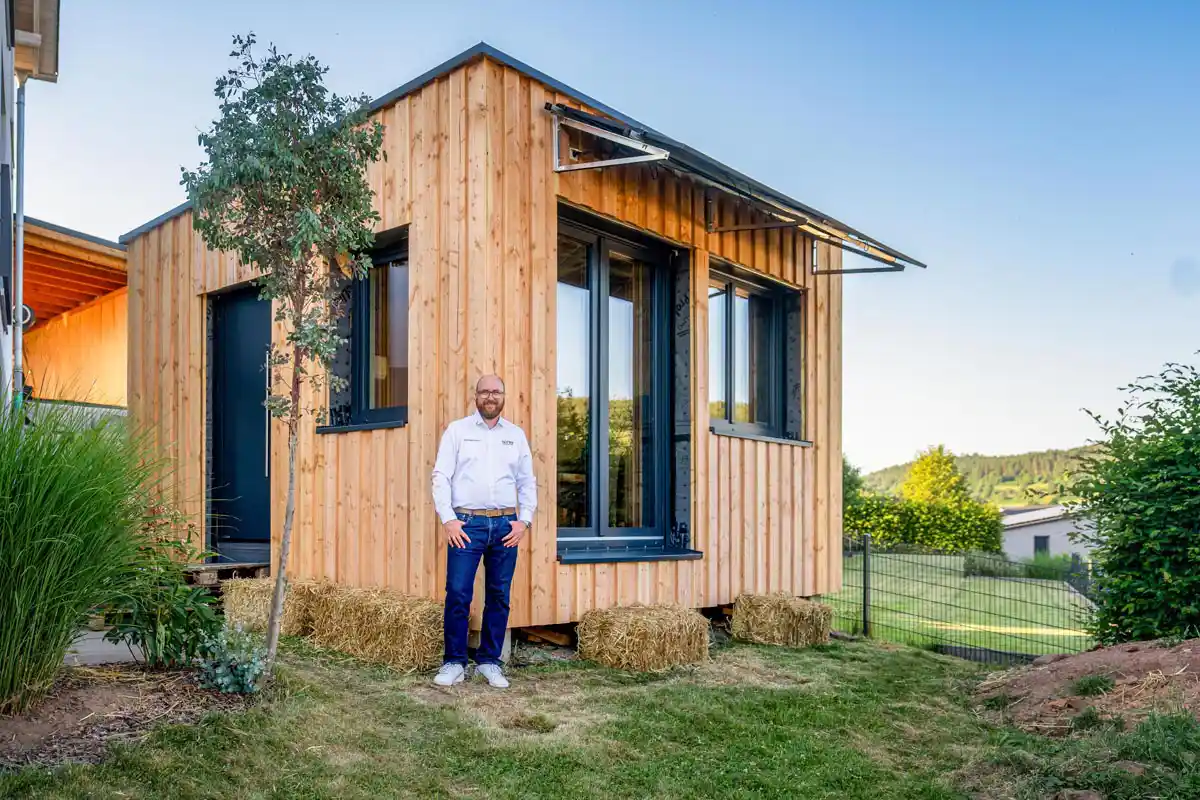
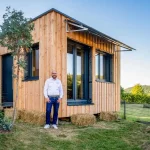
Founder and CEO Sebastian Bühler in front of his new sustainable office building (Photo: Alex Kijak)
Wood, Straw, and Clay for a Healthy Work Environment
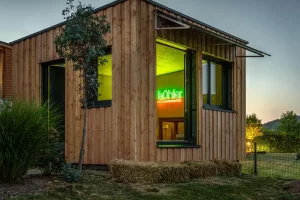
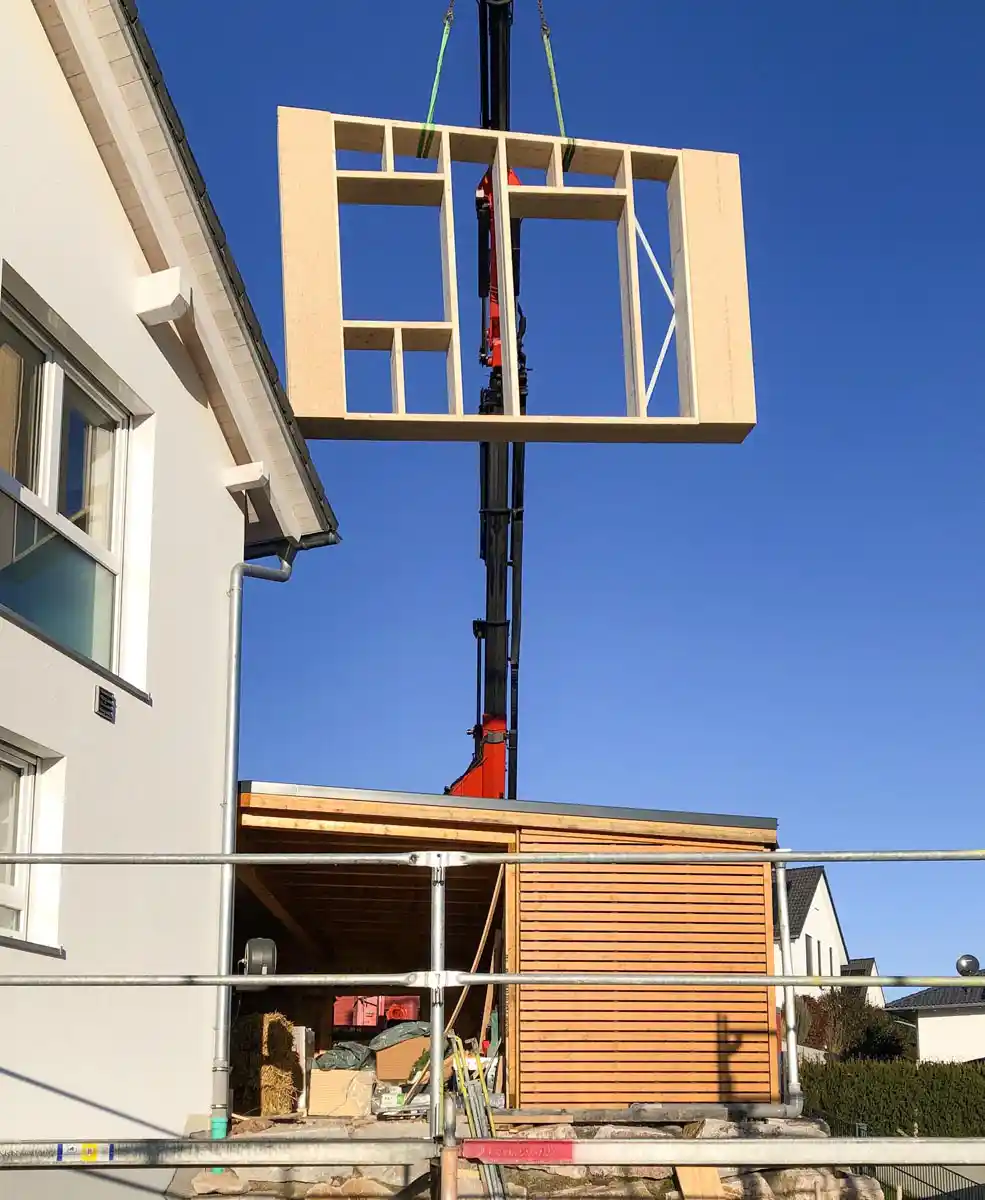
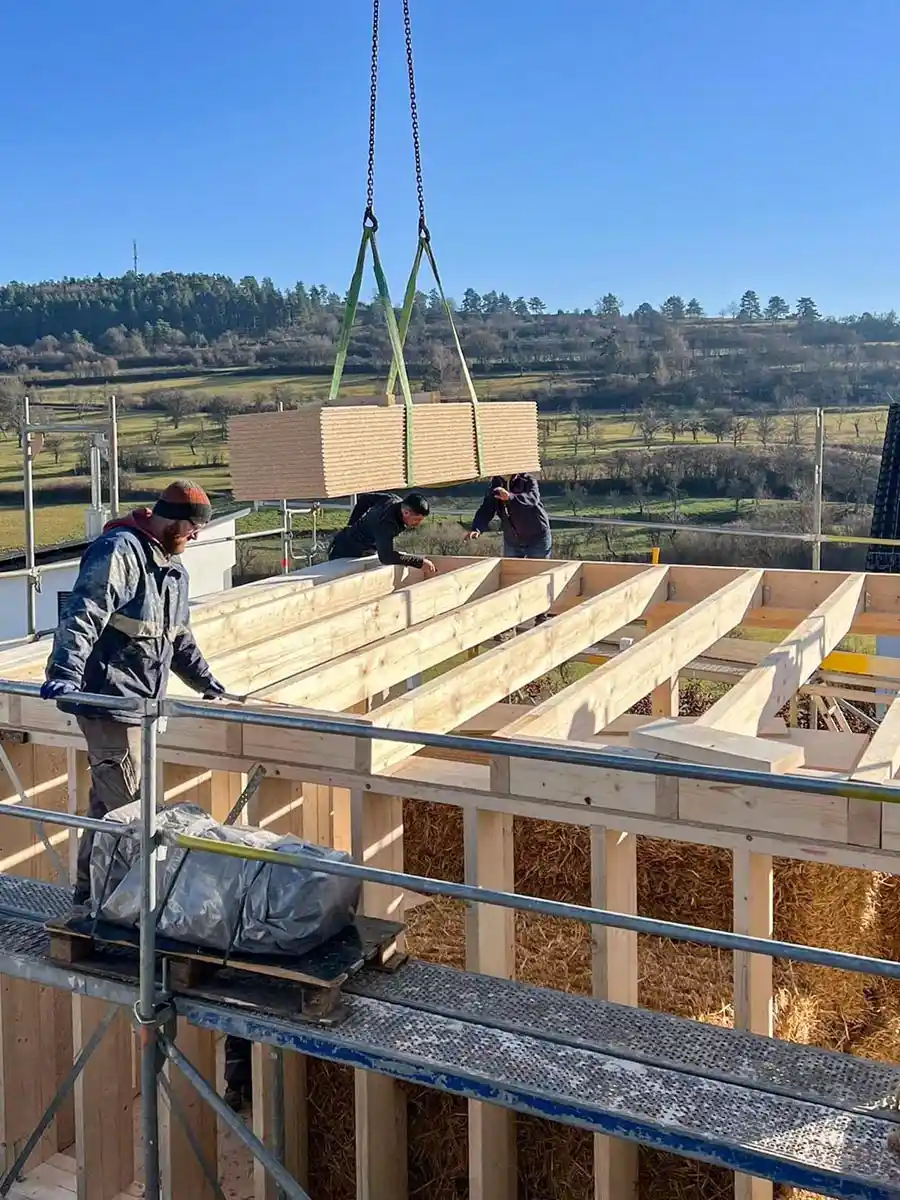
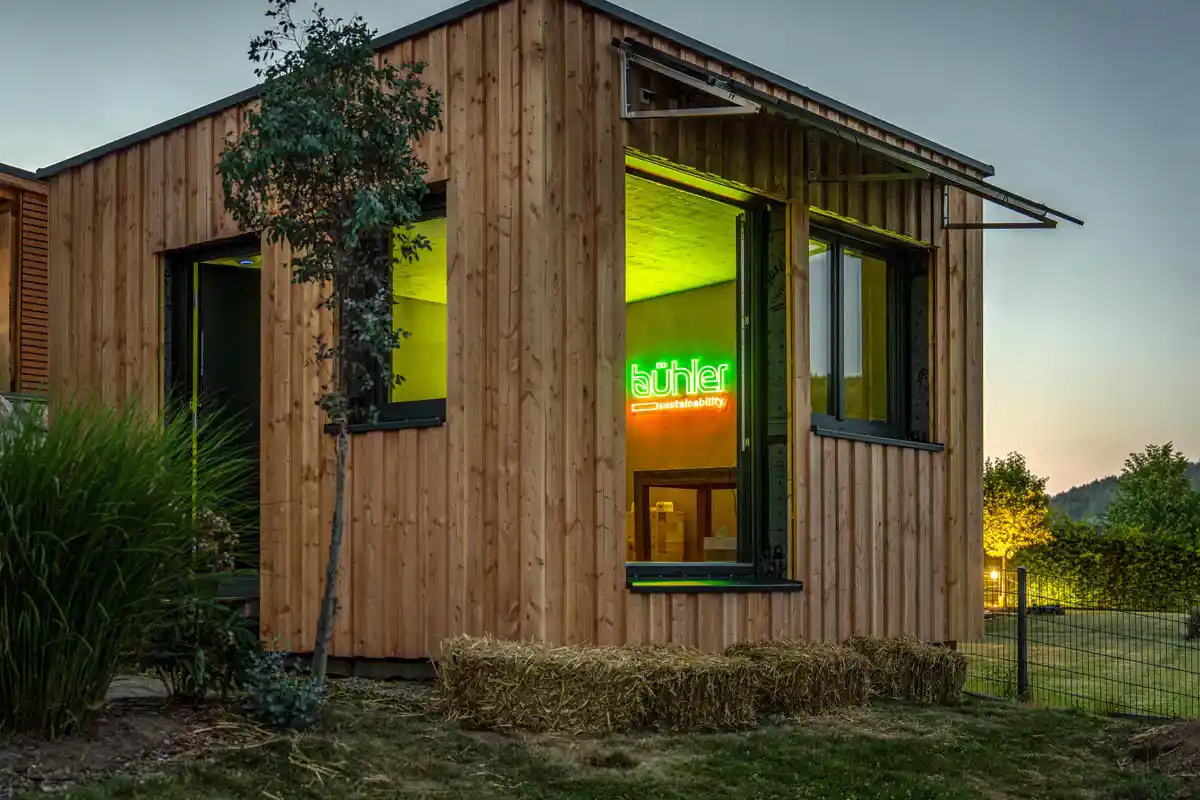
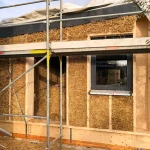
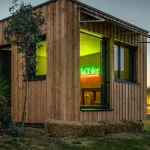
The new office module built by Bühler sustainability GmbH in Egenhausen demonstrates what sustainable construction on a small scale can look like. The single-story building was constructed as a wood-frame structure with straw bale insulation and combines recyclable building materials, a high degree of owner-labor, and consistently healthy building materials into a comprehensive sustainable concept.
From strip footings to timber construction
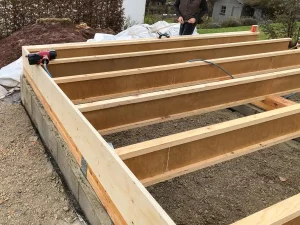
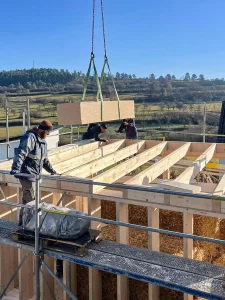
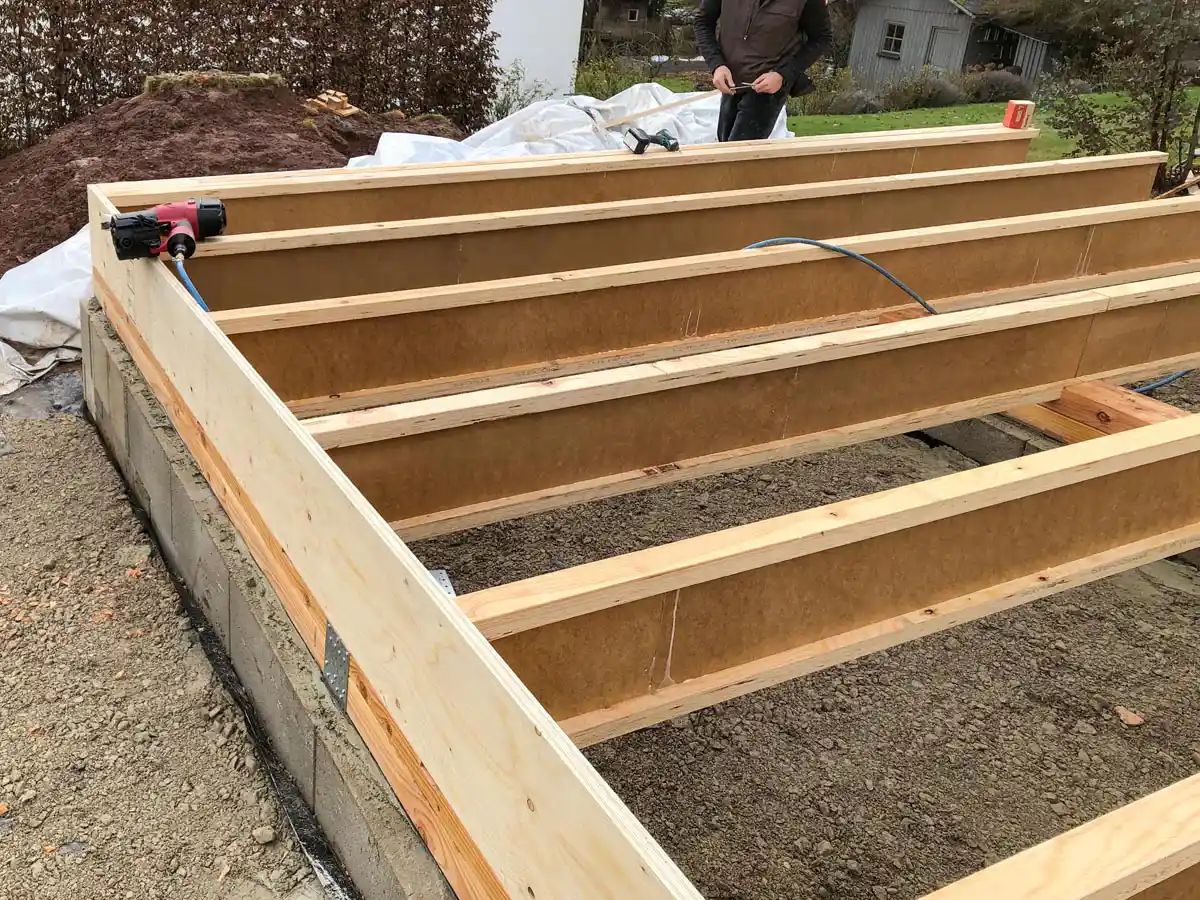
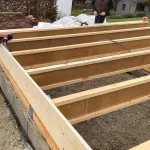
Even during the planning phase, the focus was on how to conserve resources while achieving a high degree of flexibility. Instead of a traditional concrete floor slab, the decision was made to use strip footings with a wooden floor structure built on top of them. This made it possible to reduce material usage and minimize soil sealing. At the same time, the option remains to relocate or dismantle the entire module at a later date.

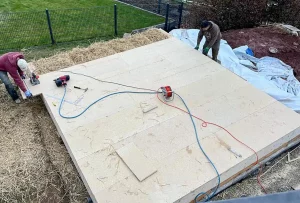
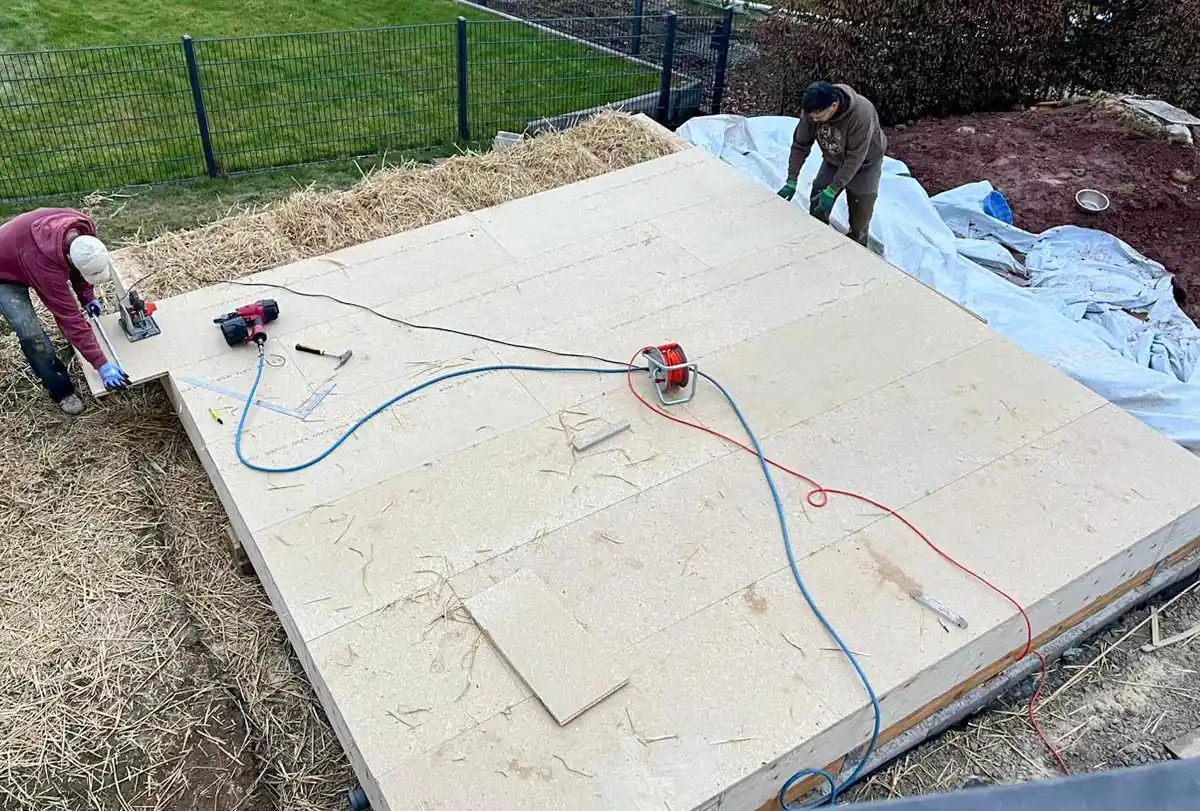
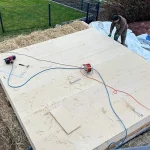
The floor structure was constructed using TJI double-web beams and insulated with straw. The structure is finished with 22-mm-thick esb wood-based panels from elka, which provide the necessary bracing while also supporting an eco-friendly wall and floor construction. With a U-value of 0.164 W/(m²K), the structure meets high energy efficiency standards.
A Focus on Natural Building Materials
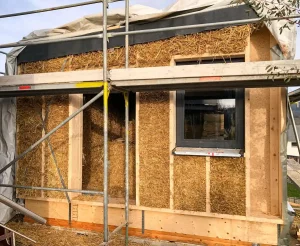
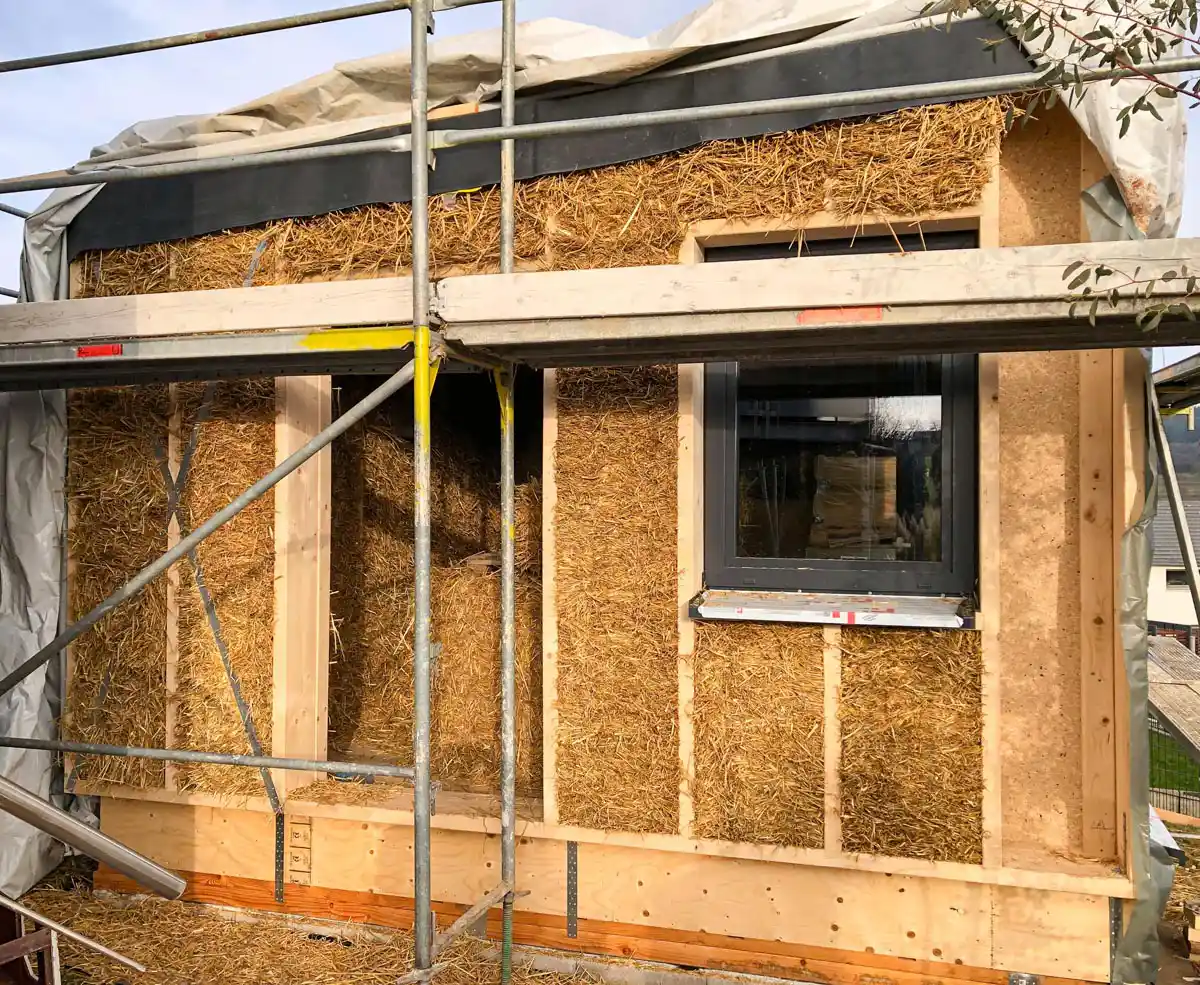
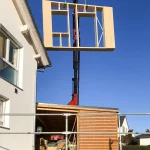
Wood-frame construction (using regional wood) with straw as insulation was used for the exterior walls. This renewable material stands out for its excellent insulating properties and low environmental footprint. The wall construction achieves a U-value of 0.151 W/(m²K) and combines energy efficiency with consistent sustainability.
ESB panels from floor to roof
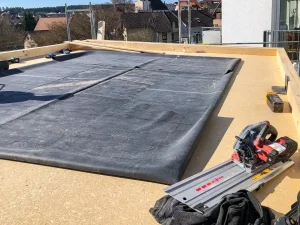
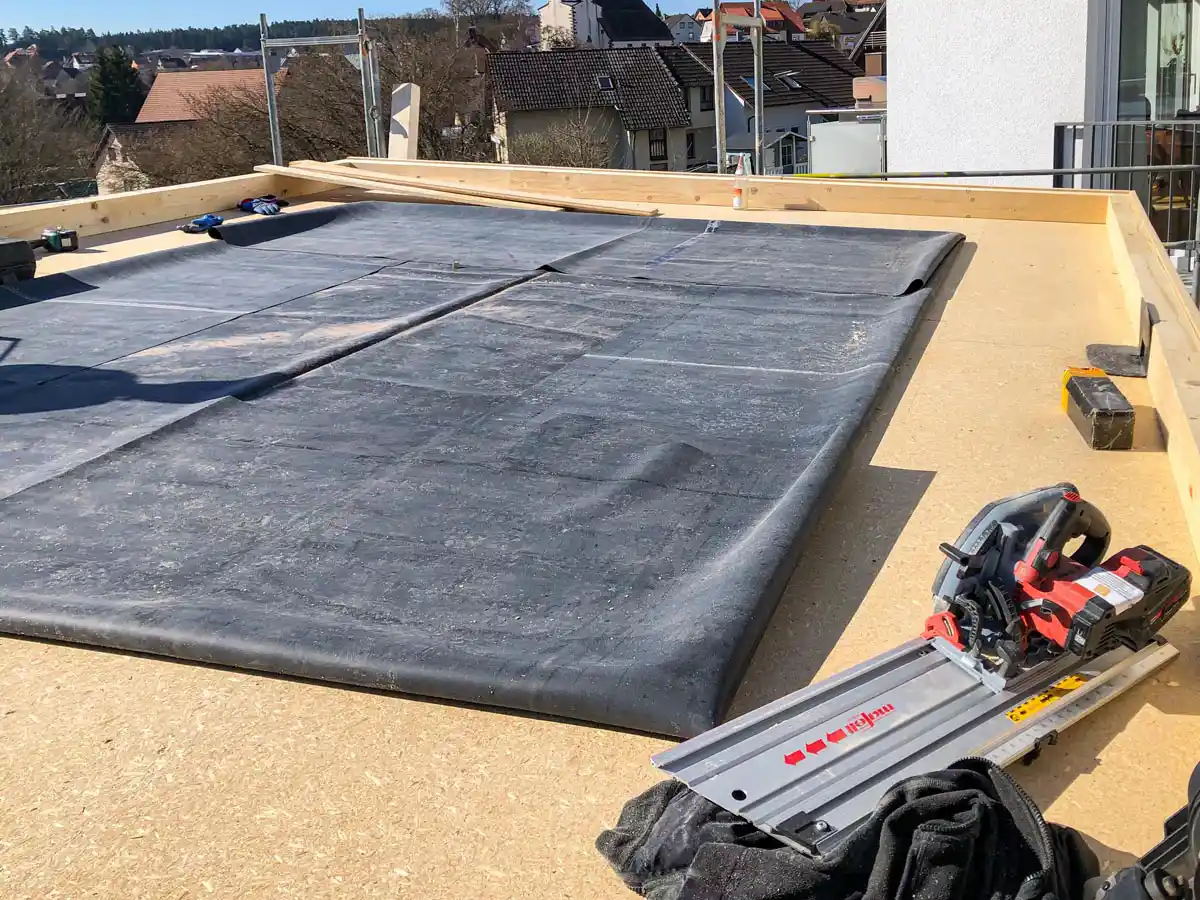
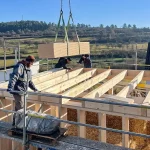
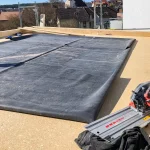
elka’s esb wood-based panels are used in the office module not only for floors and walls. The roof structure also relies on this healthy wood-based material: As the lower sheathing for the roof beams, the panels provide structural reinforcement and form the interior finish of the construction, which is insulated with straw. At the same time, on the upper side, they serve as robust roof sheathing and play a central role in the roof structure, which features an extensive green roof. The EPDM roof membrane is adhered to these panels, providing the building with lasting protection against the elements. The result is a consistent construction principle combining wood, straw, and low-emission wood-based materials—sustainable, durable, and consistently focused on healthy living.
In addition, a facade wall was constructed using the modular wood building system TRIQBRIQ. The wooden building blocks, made from storm-damaged wood, allow for single-material dismantling and the subsequent reuse of the components. In this way, the system makes an important contribution to circular construction.
The exterior finish of each wall consists of board-and-batten siding made from locally sourced Douglas fir from the Black Forest.

A Healthy Indoor Environment Thanks to Wood and Clay
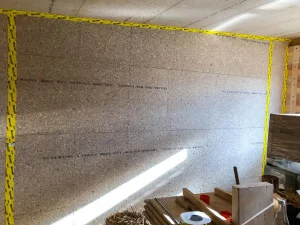
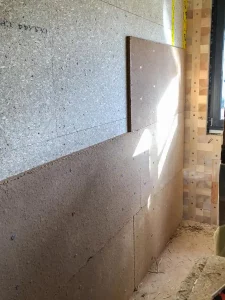
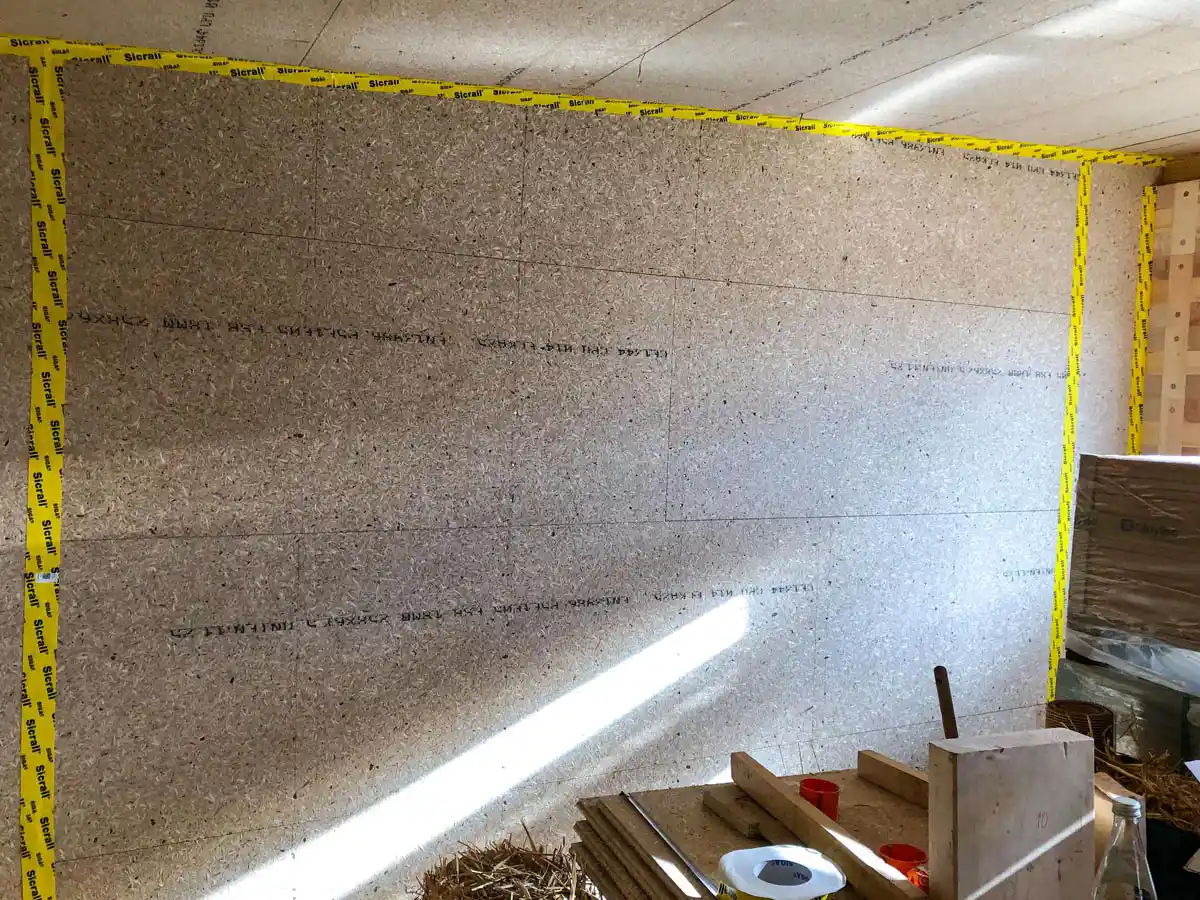
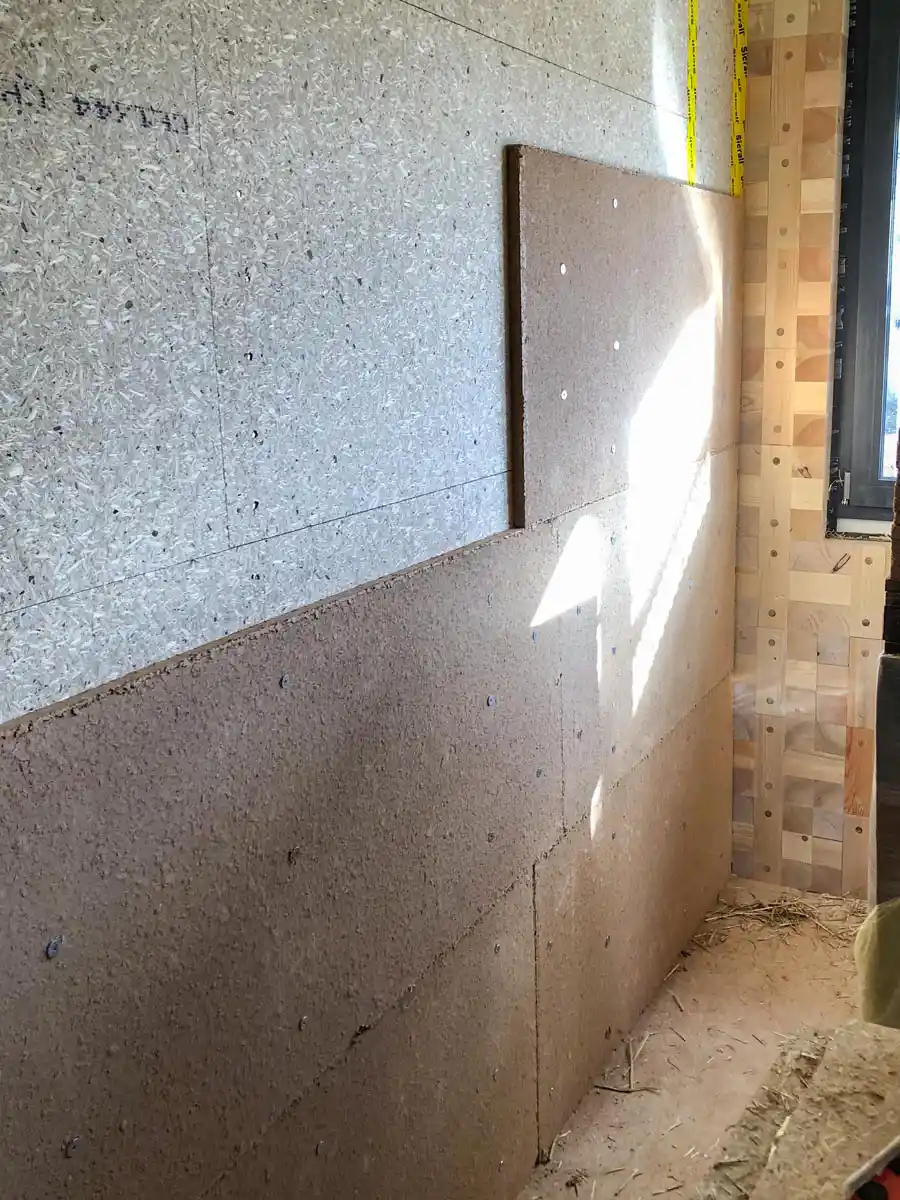
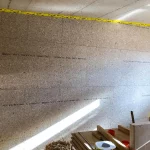
Natural building materials were once again used in the interior construction. The wood-frame walls were reinforced with esb-Plus wood construction panels from elka. These low-emission panels, made from regional spruce wood, have low VOC levels, are vapor-permeable, and contribute to a pleasant indoor climate. In addition, they have been awarded the Blue Angel label and are PEFC-certified.
22-mm-thick clay building panels from ClayTec were mounted on top of the esb panels and then finished with clay plaster (also from ClayTec). The combination of wood and clay ensures a balanced indoor climate, effective moisture regulation, and high thermal mass. The result is a comfortable workspace with a natural atmosphere and a noticeably high quality of stay.
Conclusion: A small building with high sustainability standards
The office module developed by Bühler sustainability GmbH demonstrates how modern workspaces can be created using renewable and recyclable building materials. The combination of wood, straw, clay, and elka’s esb wood-based panels brings together energy efficiency, healthy living, and sustainability. At the same time, the project demonstrates the potential that DIY, regional materials, and innovative wood-based construction systems hold for the construction transition. Sebastian Bühler, founder and managing director of the consulting and planning firm, aims to help his clients understand and tap into this potential in future projects.


About Bühler Sustainability
Bühler sustainability GmbH is a consulting and planning firm founded in 2025 that specializes in sustainability, energy efficiency, renewable energy, and sustainable construction. The company supports private, municipal, and commercial clients on their journey toward climate-neutral buildings, real estate, and business processes, developing holistic sustainability and transformation strategies to achieve these goals.
Services include, among other things, the holistic planning of sustainable buildings (including innovative building materials for the construction transition), DGNB and QNG certifications, life cycle assessments (LCA), life cycle cost calculations (LCC), energy consulting for residential and non-residential buildings, as well as assistance with grants and energy audits. Another focus is on the design and implementation of energy supply systems using photovoltaics, heat pumps, geothermal energy, biomass, charging infrastructure, and energy management systems for buildings, neighborhoods, businesses, and municipalities. In addition, Bühler sustainability GmbH handles the planning and construction management of building services (heating, ventilation, plumbing, and cooling) and supports its clients in sustainably reducing energy consumption, operating costs, and CO₂ emissions.
For more information: www.buehler-sustainability.com